

About
Drop Tine Homes is a custom and spec home builder proudly serving Lubbock, TX and the surrounding communities. Built on a foundation of quality craftsmanship and attention to detail, Drop Tine Homes creates thoughtfully designed homes that balance timeless style with modern functionality. From personalized custom builds to move-in-ready spec homes, every project reflects a commitment to superior construction, premium finishes, and lasting value.
Whether working one-on-one with a client to bring their vision to life or building a home designed to impress from day one, Drop Tine Homes delivers a level of craftsmanship that sets each property apart. Represented by Southern Magnolia, Drop Tine Homes continues to raise the standard for new construction in the Lubbock area, offering buyers homes that are as durable and well-built as they are beautiful.
meet the team

Chase Guetersloh
Owner/Builder

Larry Wiebe
Owner/Builder

Siairra Tharp
Realtor
AVAILABLE Now
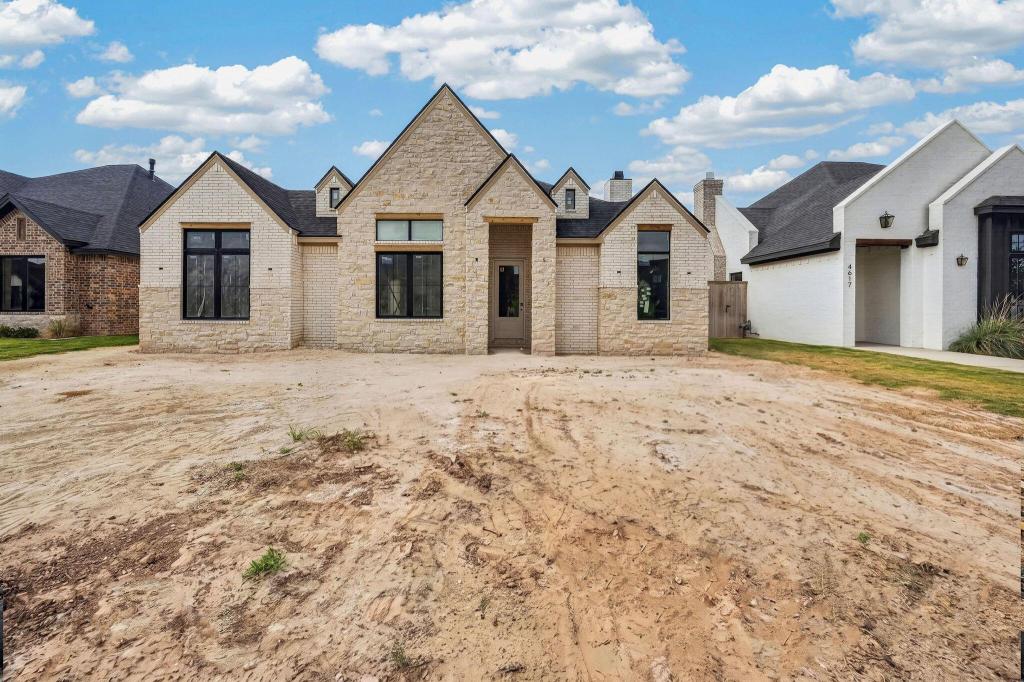
4615 138th Place
The one you’ve been searching for! This thoughtfully designed home built by Drop Tine Homes features 3 bedrooms, 3 bathrooms, a dedicated office, and a 3-car garage! Paired with custom-feel finishes throughout. From built-ins to elevated lighting selections, every detail was intentionally curated to create a refined, high-end living experience. Located in the sought-after Lubbock-Cooper ISD and zoned for the new Liberty High School. With completion just months away, now is the time to make it yours! Schedule your tour today!
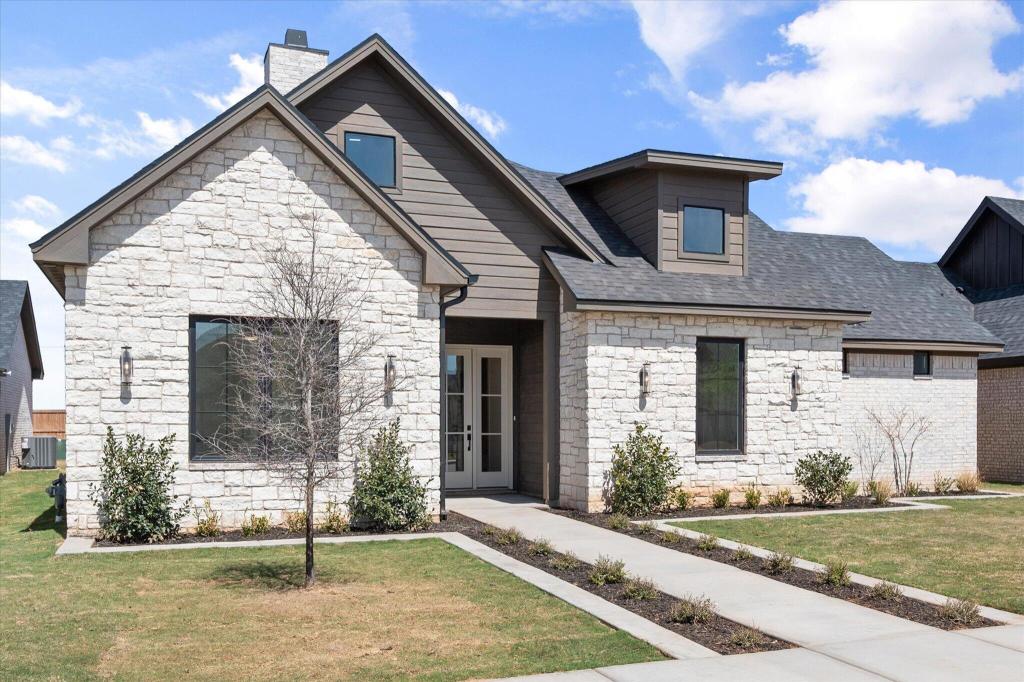
4620 138th Place
This move-in-ready home in Lubbock’s Stratford Pointe community is being offered with $5,000 in buyer concessions and sits in the award-winning Cooper ISD, zoned for the brand-new Liberty High School. It features 4 bedrooms, 3 bathrooms, and a flexible bonus space that can serve as a game room, media room, gym, office, or playroom, all within an open-concept layout with high ceilings, abundant natural light, and a stone fireplace. The kitchen is a standout with a 56-inch ZLINE refrigerator, gas range, double ovens, custom cabinetry, and a large walk-in pantry. Glass sliding doors connect the living area to a low-maintenance backyard with artificial turf, ideal for entertaining, while the primary suite offers a spa-like bathroom with dual vanities and a dedicated makeup vanity. The home is also close to Loop 88, shopping, dining, medical facilities, and parks, making it an appealing option for buyers looking for luxury, flexibility, and a strong location.
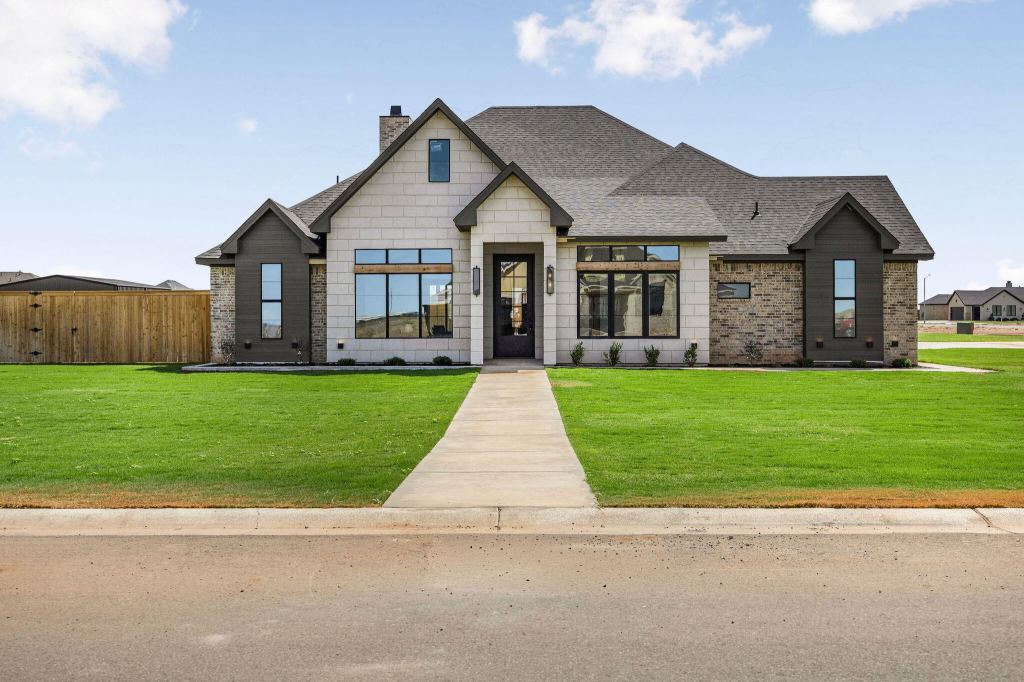
9321 CR 7610
This new-construction home in Crescent Ranch sits on a fully fenced 1-acre lot and blends luxury with country living. It offers 4 bedrooms, 4 bathrooms, an office, and flex space, with soaring ceilings, a floor-to-ceiling fireplace, and an open-concept layout. The kitchen features custom cabinetry, a large island, and a butler’s pantry, while the private primary suite includes a spa-style bathroom and large walk-in closet. A split floor plan keeps secondary bedrooms separate, and the oversized 3-car garage has a drive-through bay ideal for a gym, workshop, or RV storage. With plenty of land left for a future pool, shop, or guest house, plus easy access to shopping, dining, and schools, this home suits buyers wanting luxury, space, and room to grow.
the building process
Initial Consultation
We meet to discuss your vision, needs, budget, and timeline to understand what you’re looking for in your new home.
Design & Planning
Together we select a floor plan and customize it to your preferences, or work with you to create a completely custom design.
Detailed Proposal
We provide a comprehensive proposal with clear pricing, specifications, and timelines so you know exactly what to expect.
Construction
With regular updates and open communication, we build your home with meticulous attention to detail and quality.
Final Walkthrough & Keys
We conduct a thorough walkthrough to ensure everything meets our high standards before handing over the keys to your new home.

